
تان ١٣
مساحات للحياة والعمل
TAAN
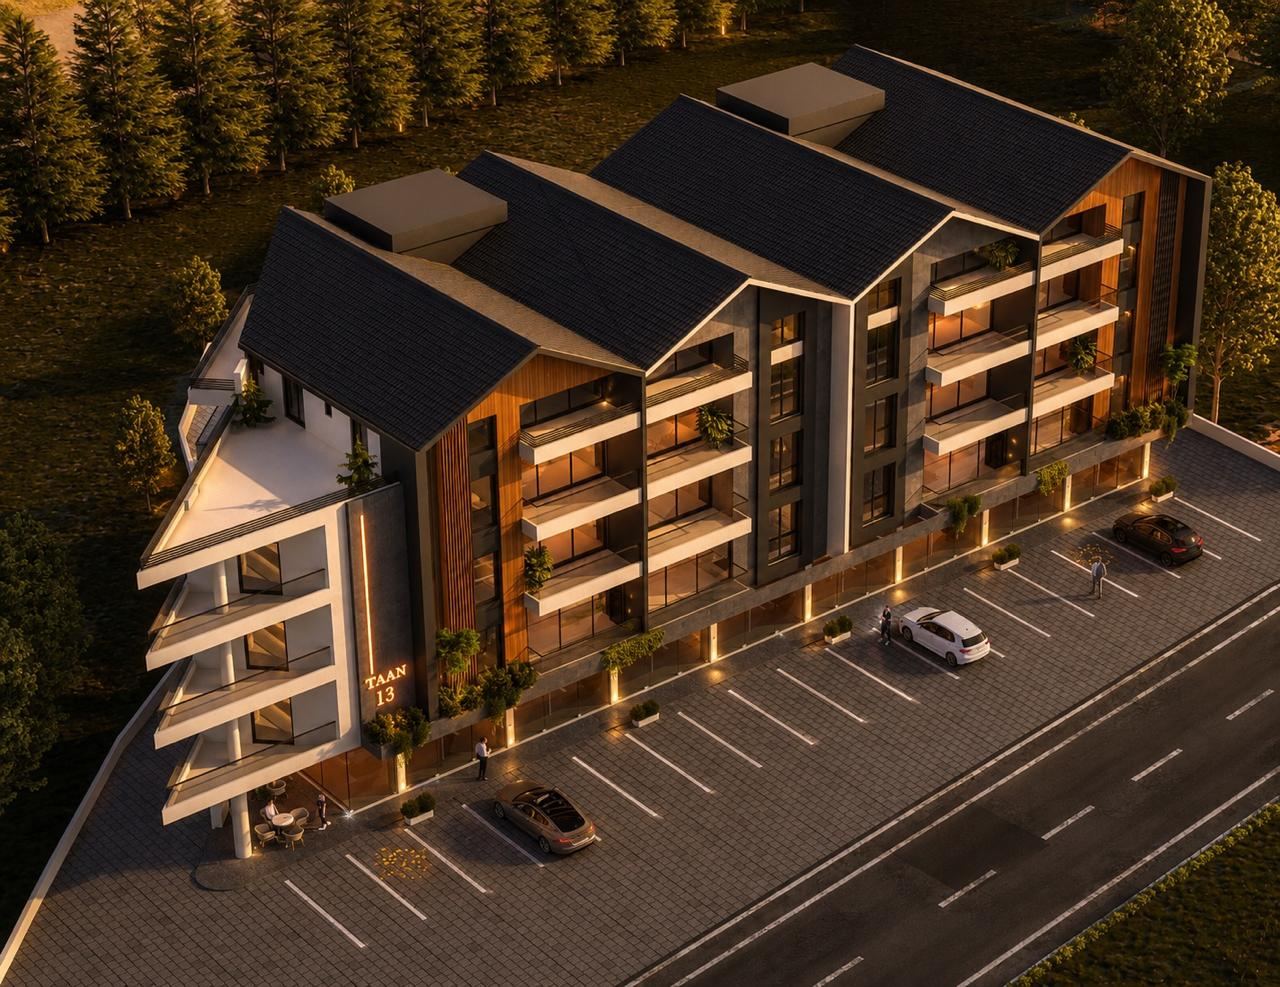
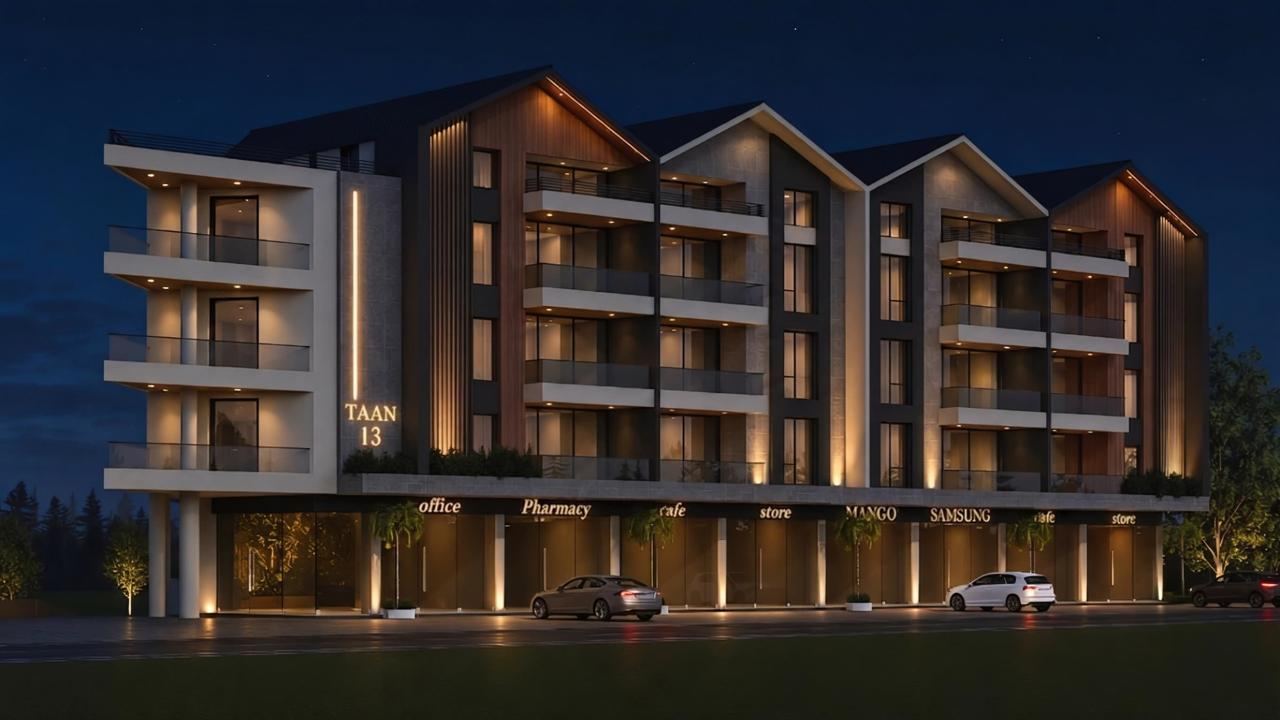
A residential and commercial building under a rhythm of pitched roofs, in Ghazieh.
Buildingbetterspaces.
نصمم مساحات للحياة
MIIA Homes designs and develops places to live and work. Not many at once, and never in a hurry: one building at a time, each one drawn around how a day is actually spent inside it.
TAAN 13 is the first of those buildings. It is the clearest statement of what the name stands for: honest materials, generous light, a roofline you recognise from the street, and homes above the shops that serve them.
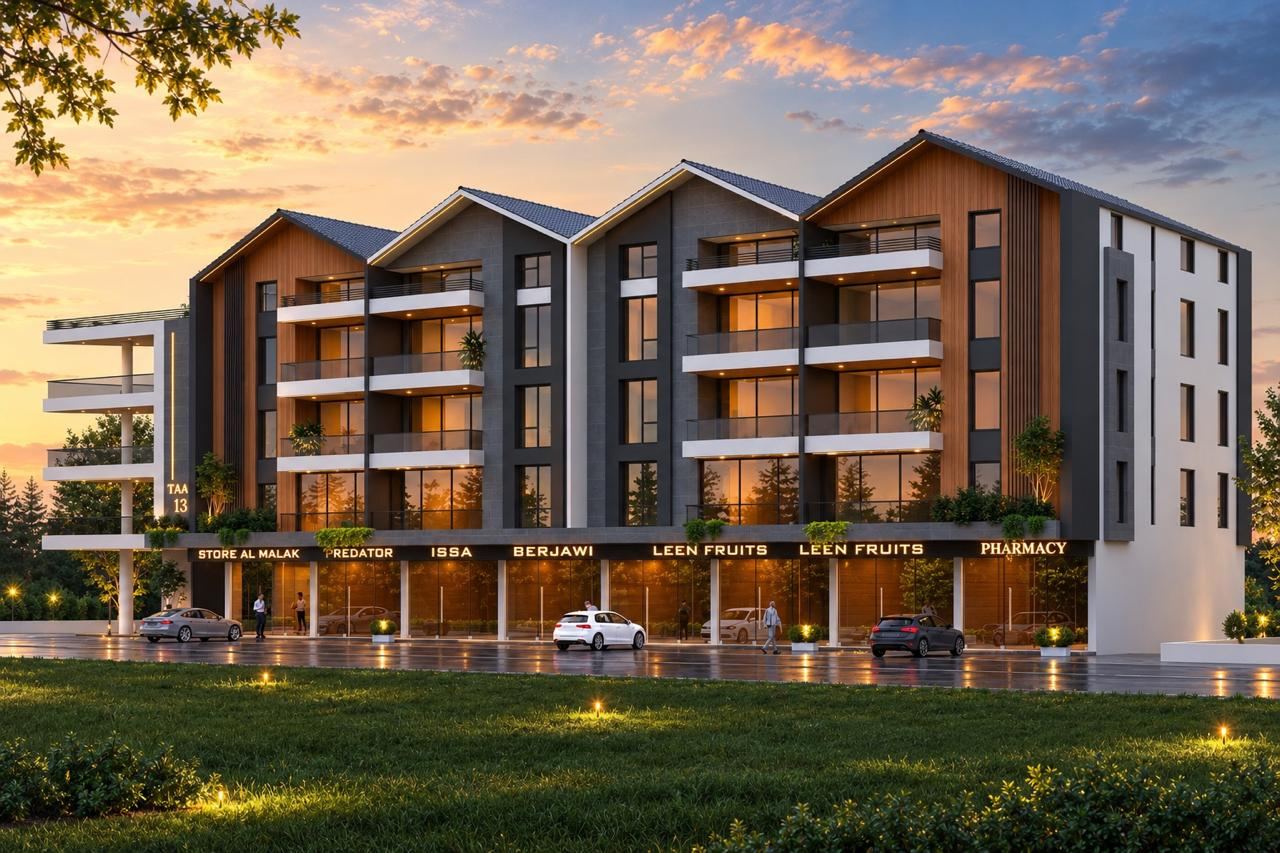
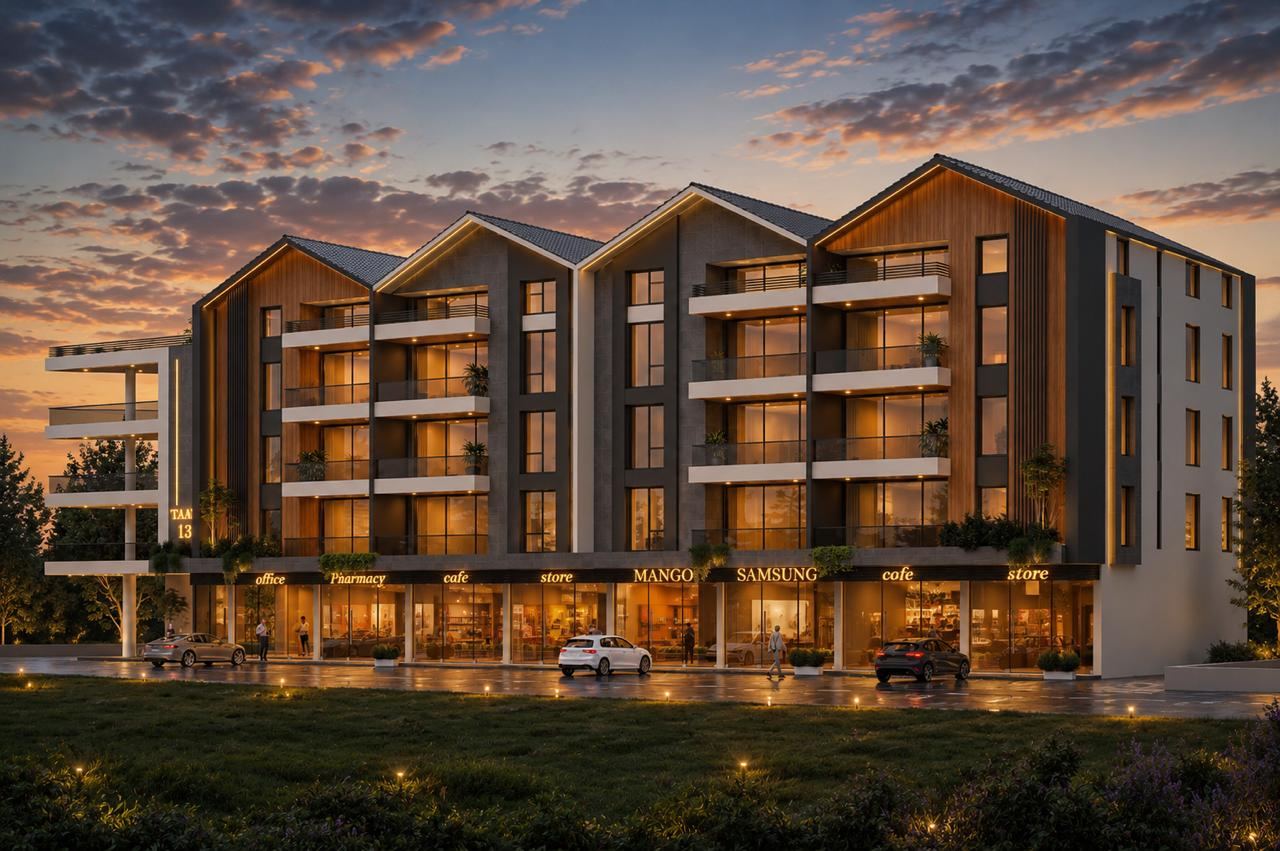
Four gables. One street front. The roof does the talking; everything beneath it is quiet, warm and well-proportioned.
أربعة أسقف مائلة، واجهة واحدة على الشارع
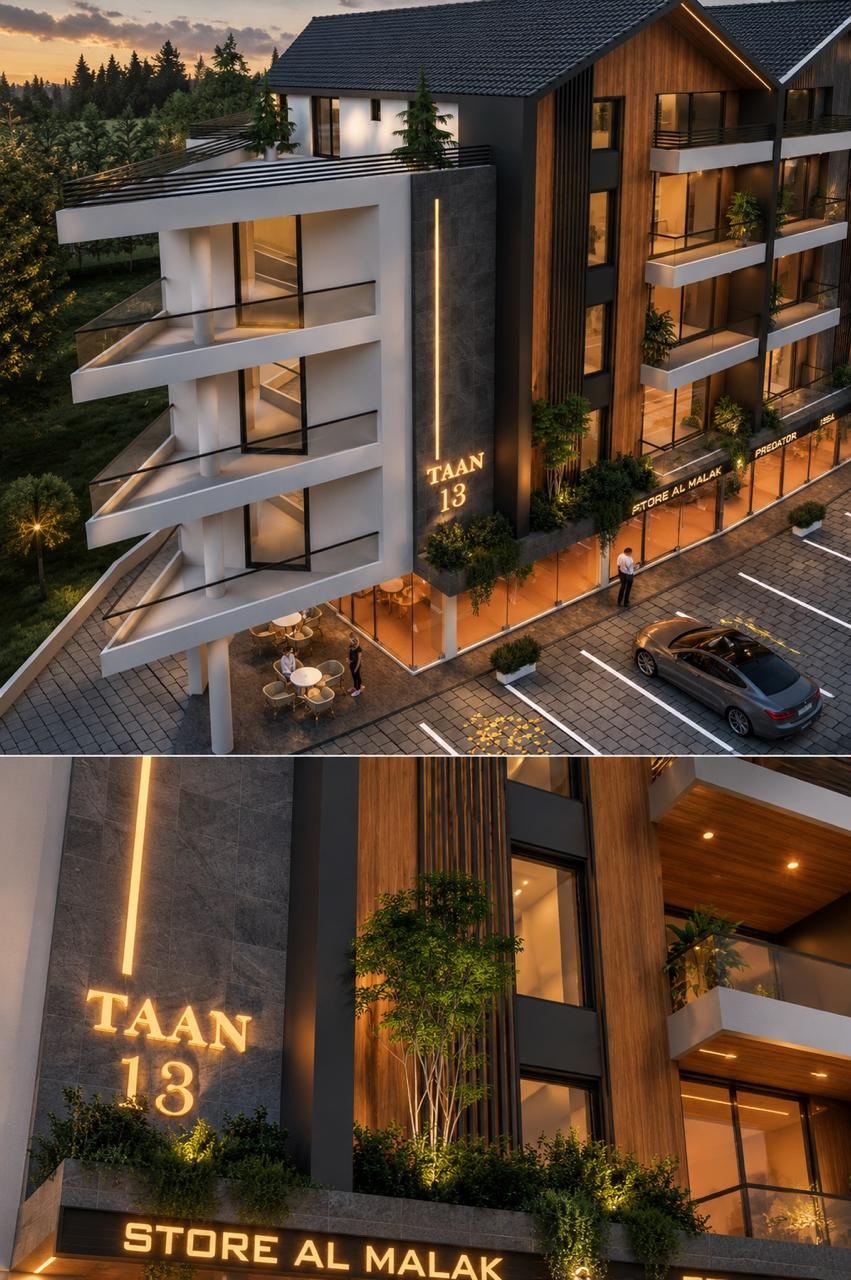
A grey shell, a warm core.
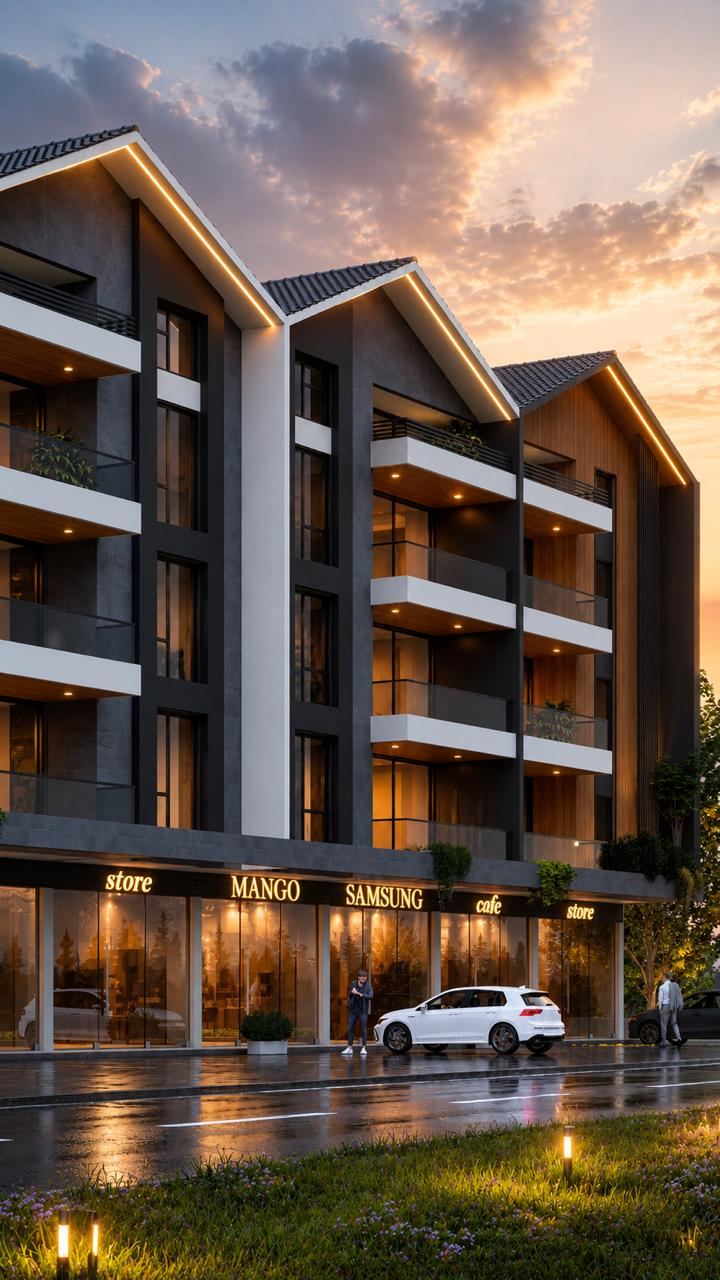
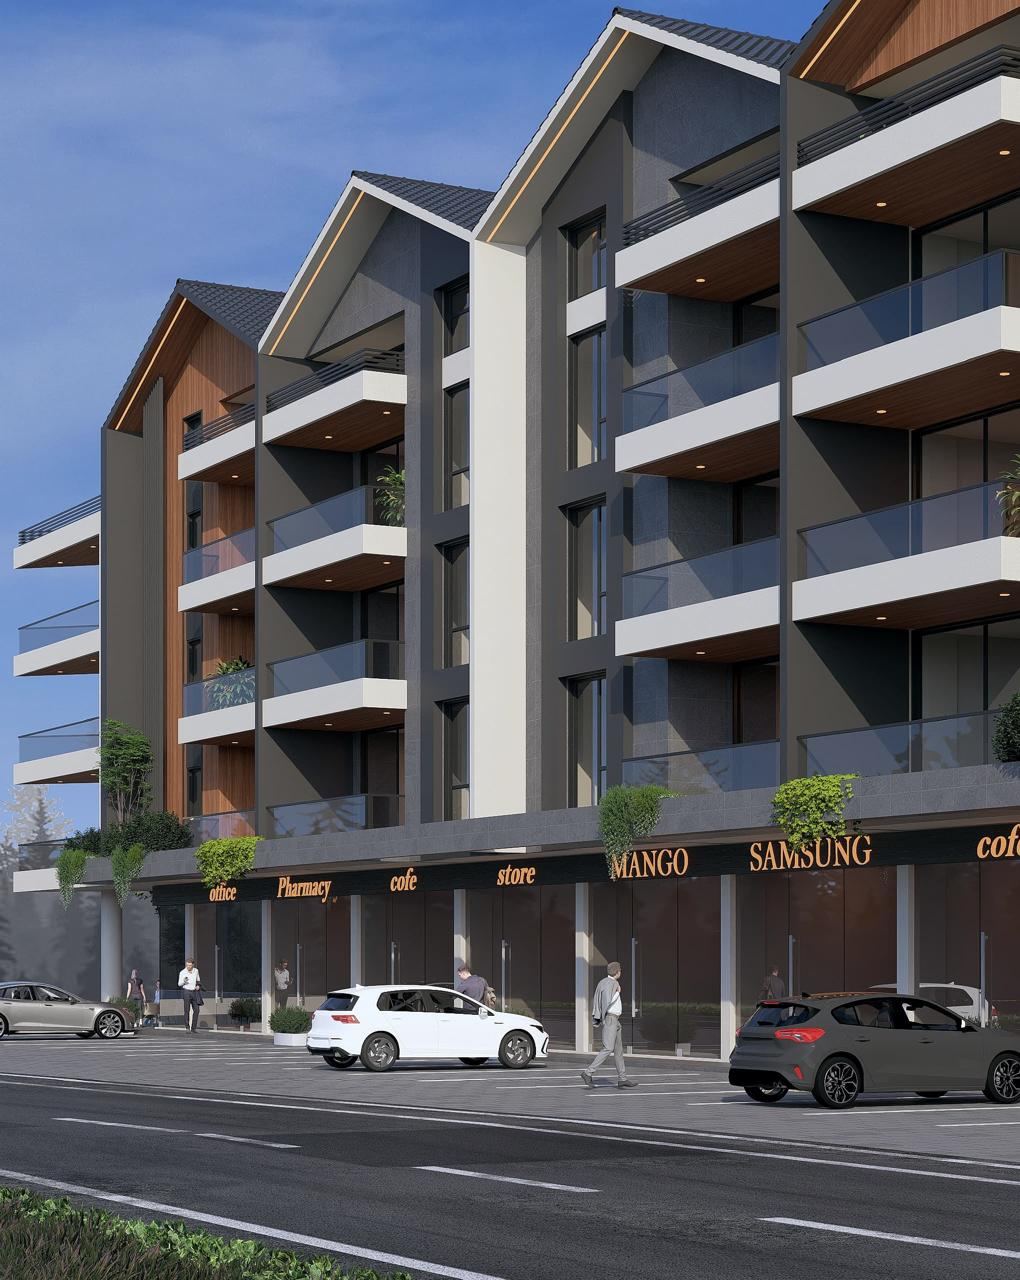
The building reads as two materials in conversation: dark cladding that gives the volumes their crisp edge, and timber that fills the recesses where people actually stand — balconies, entrances, the ground-floor colonnade. Glass balustrades keep the street in view without interrupting the line of the façade.
غلاف رمادي، وقلب دافئ من الخشب
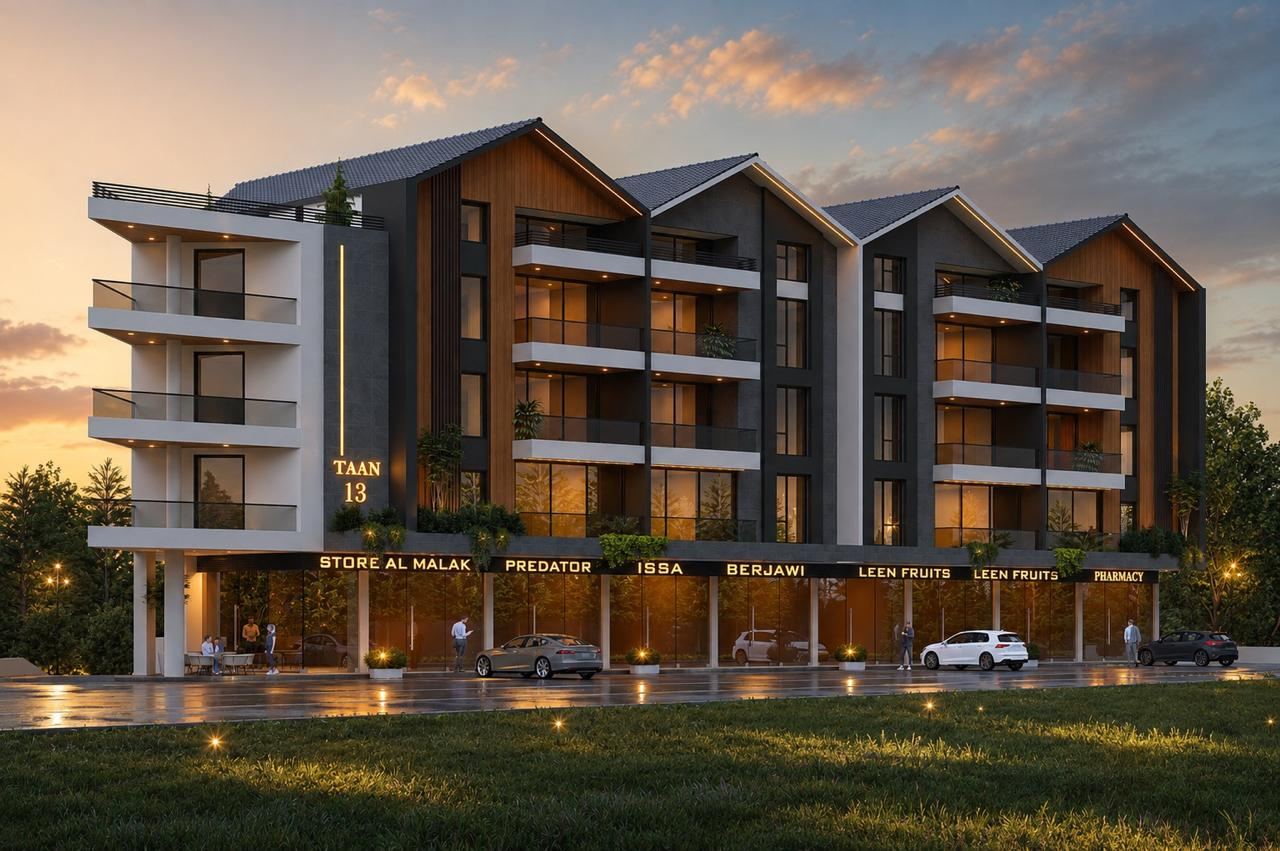
You arrive at the shops before you arrive at home.
The ground floor is given to the street: a continuous lit frontage of commercial units, with the residential entrance marked by a single vertical line of light and the project's name cut into stone.
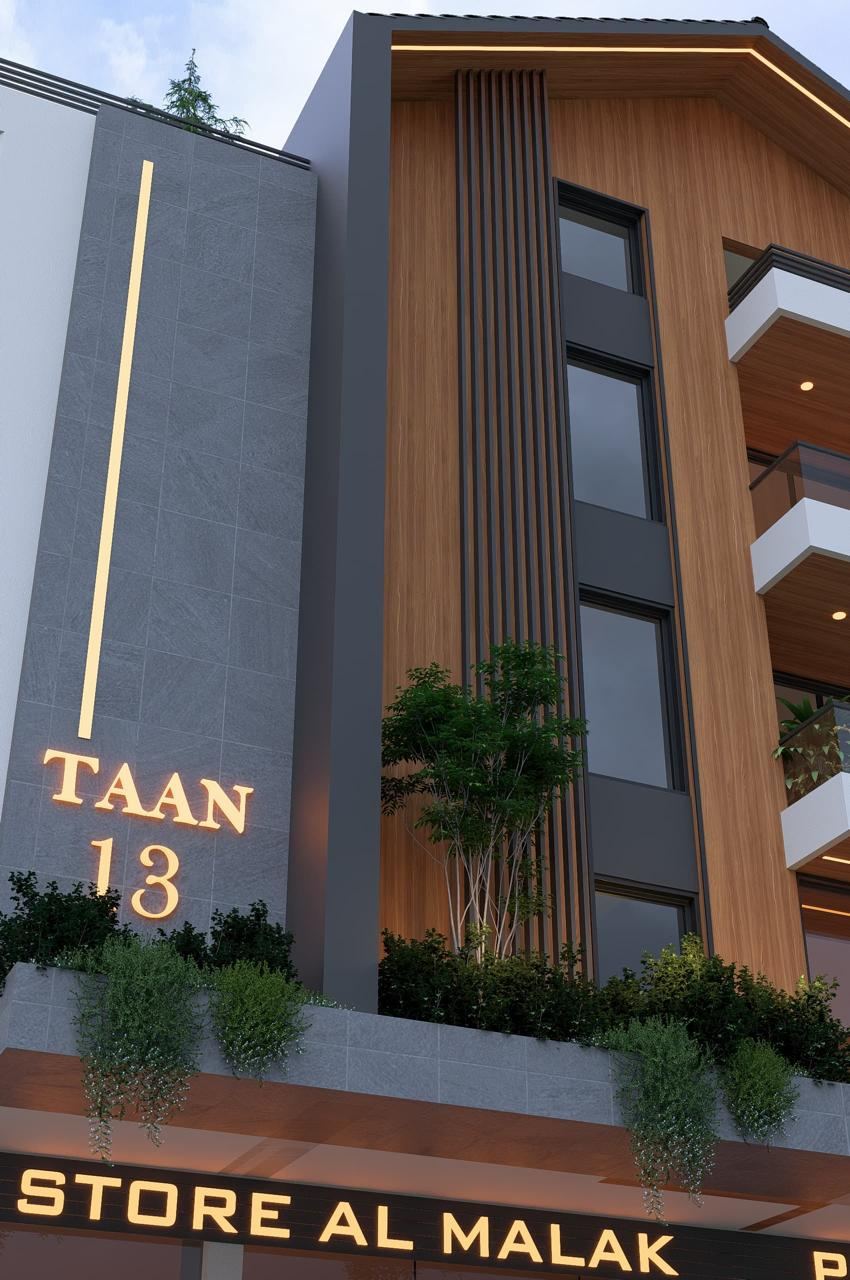
The building changes with the hour.
Cool grey by day. At dusk the timber turns amber and each recess becomes a lantern. The renders below follow that arc from afternoon to night.
يتبدّل المبنى مع الساعة
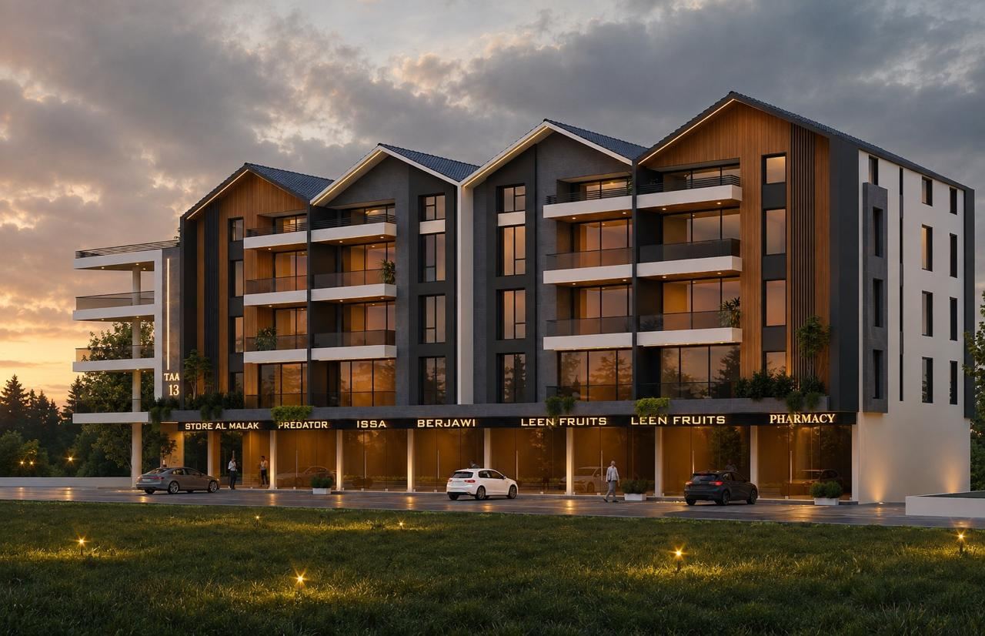
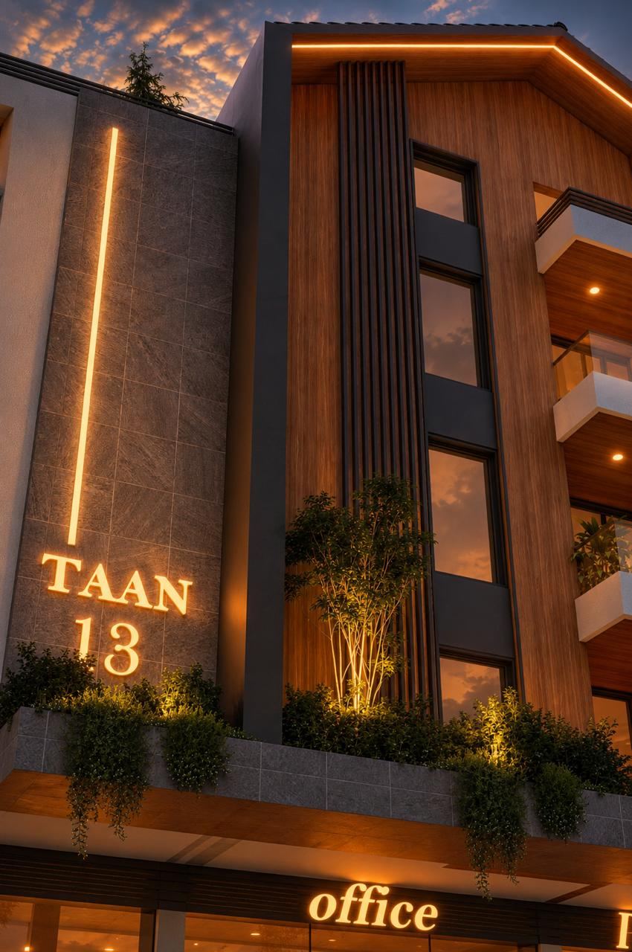
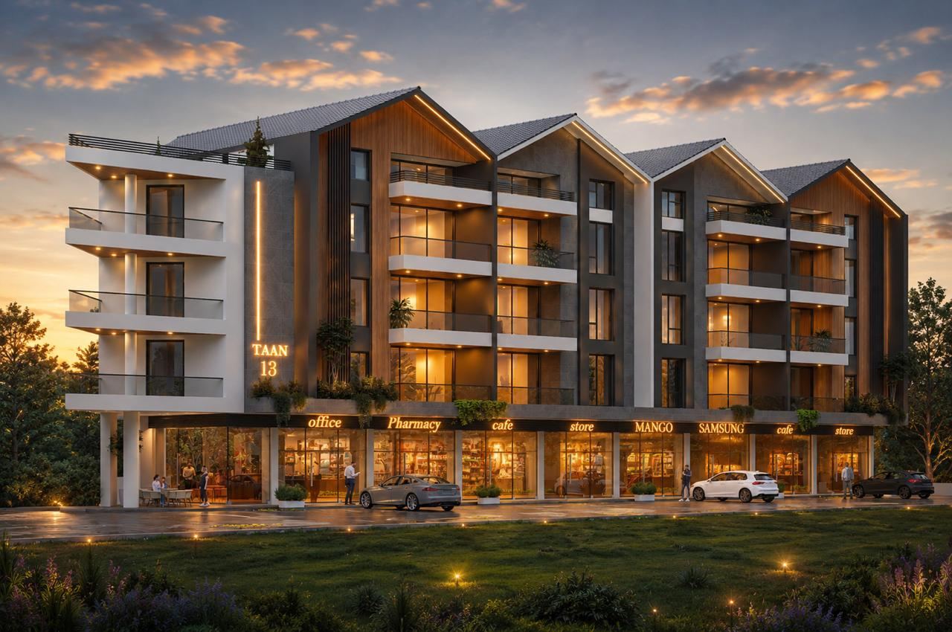
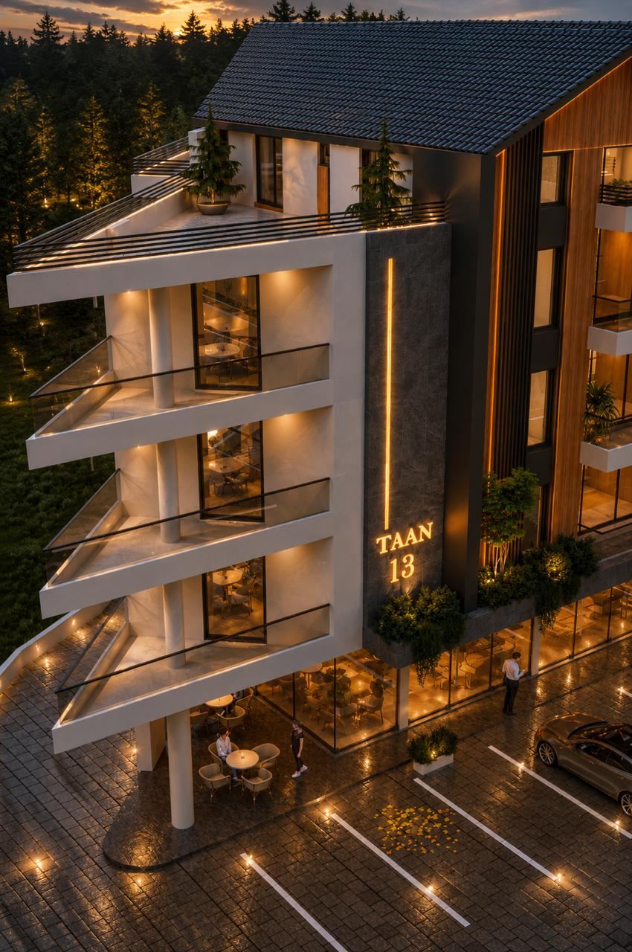
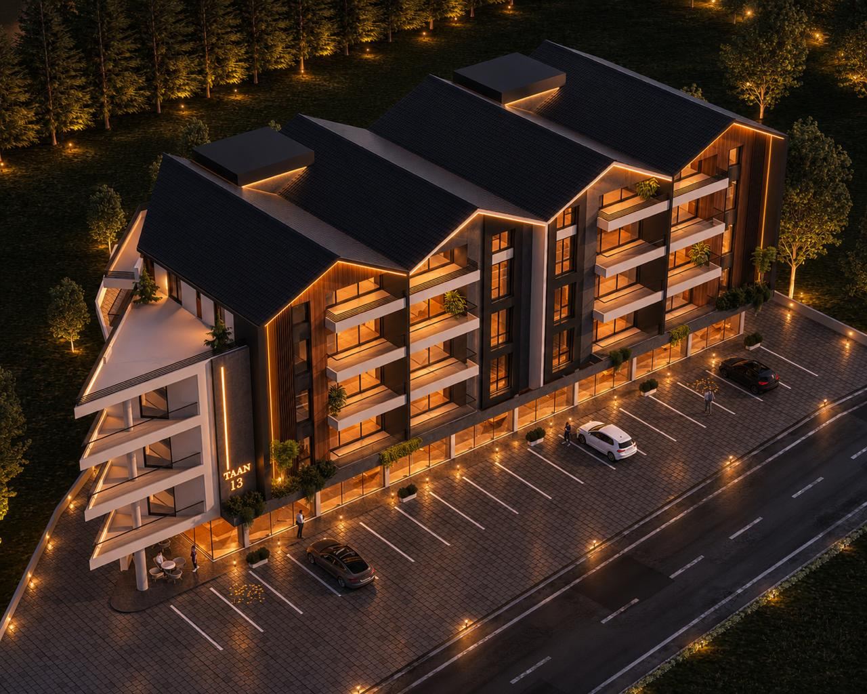
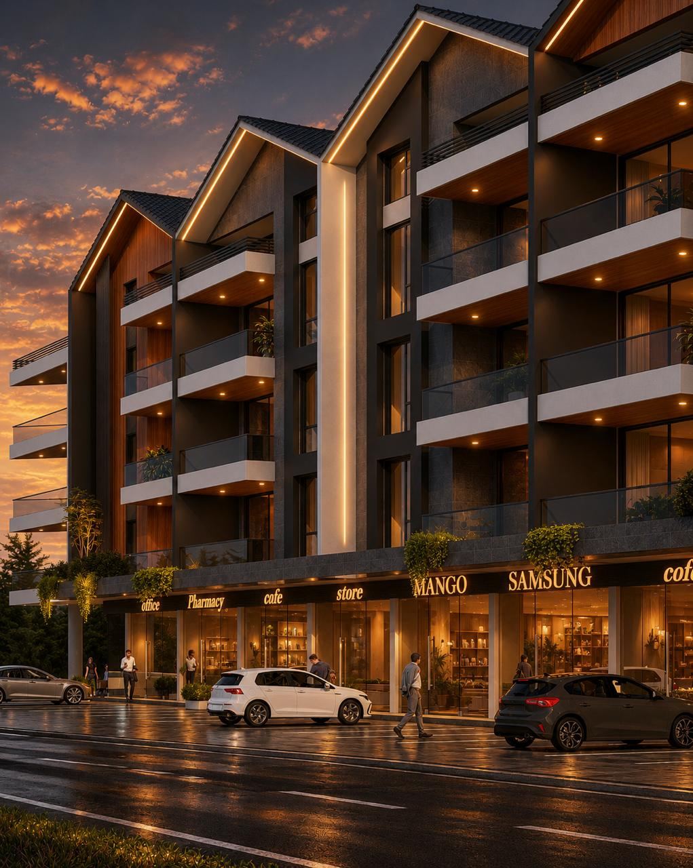
Vertical timber-look battens line the recessed bays, warming the façade and filtering the western sun.
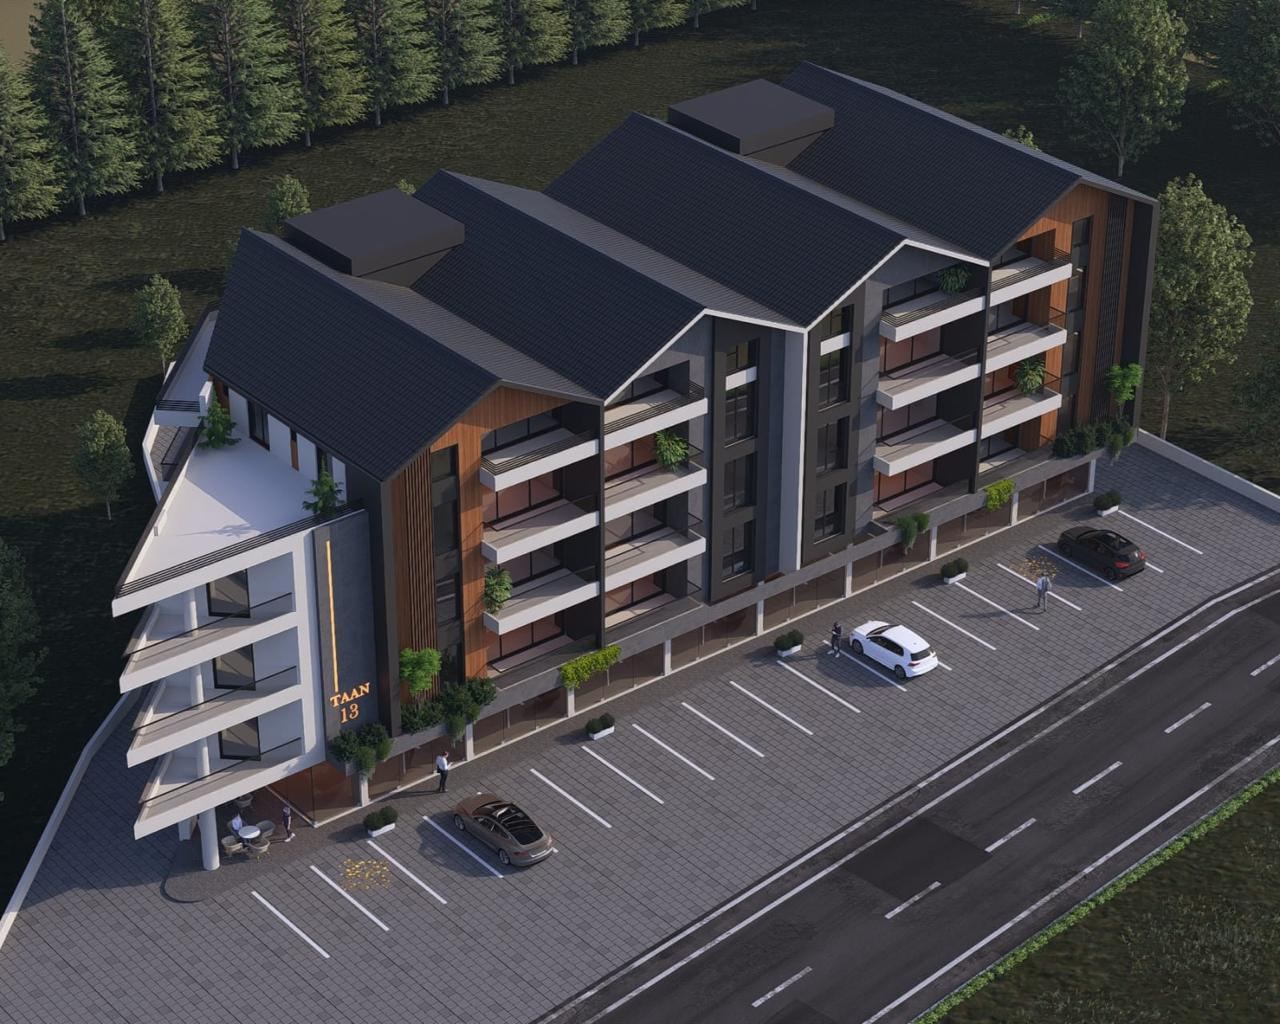
Four gabled volumes give the block a domestic silhouette that is rare at this scale — and give the top floor its ceilings.
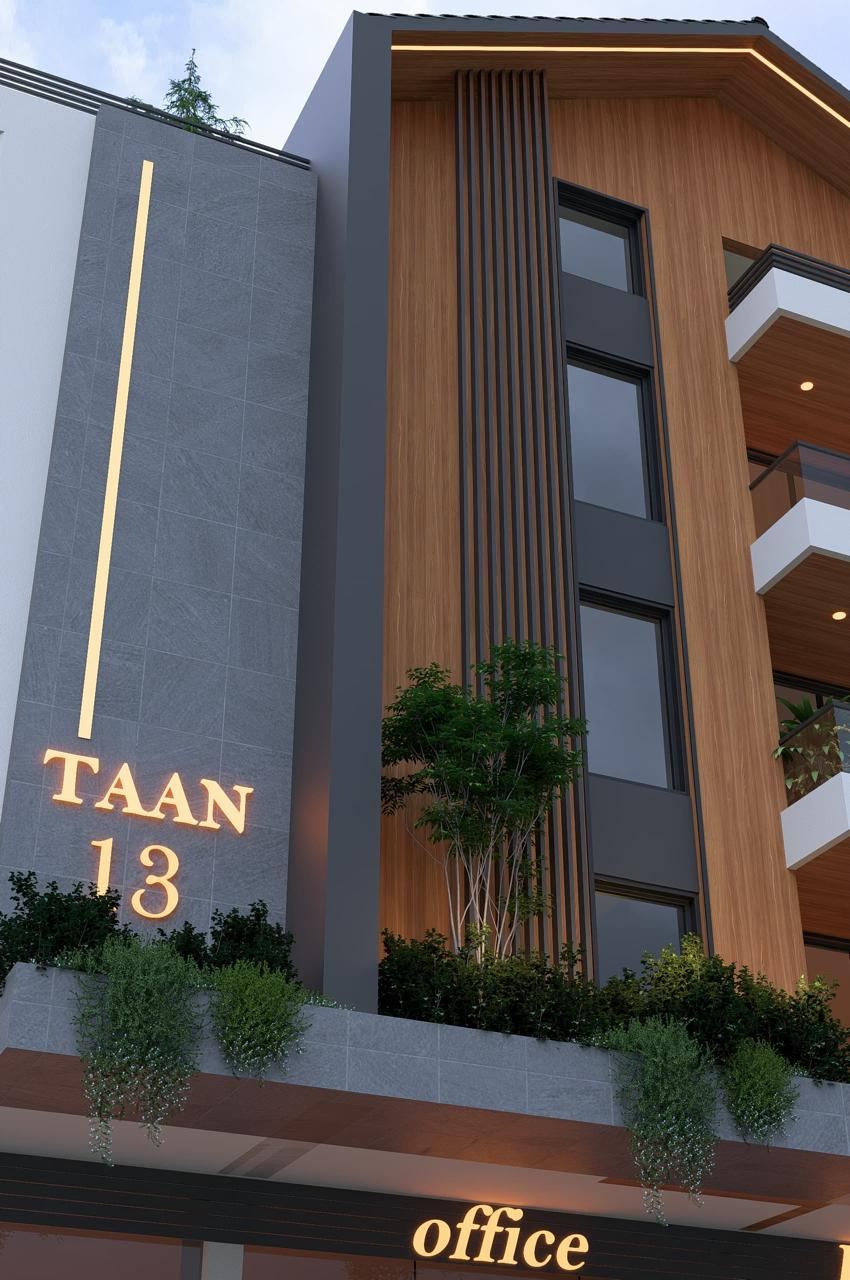
The ground floor sits on a stone plinth. The entrance pier carries the name and a single line of light.
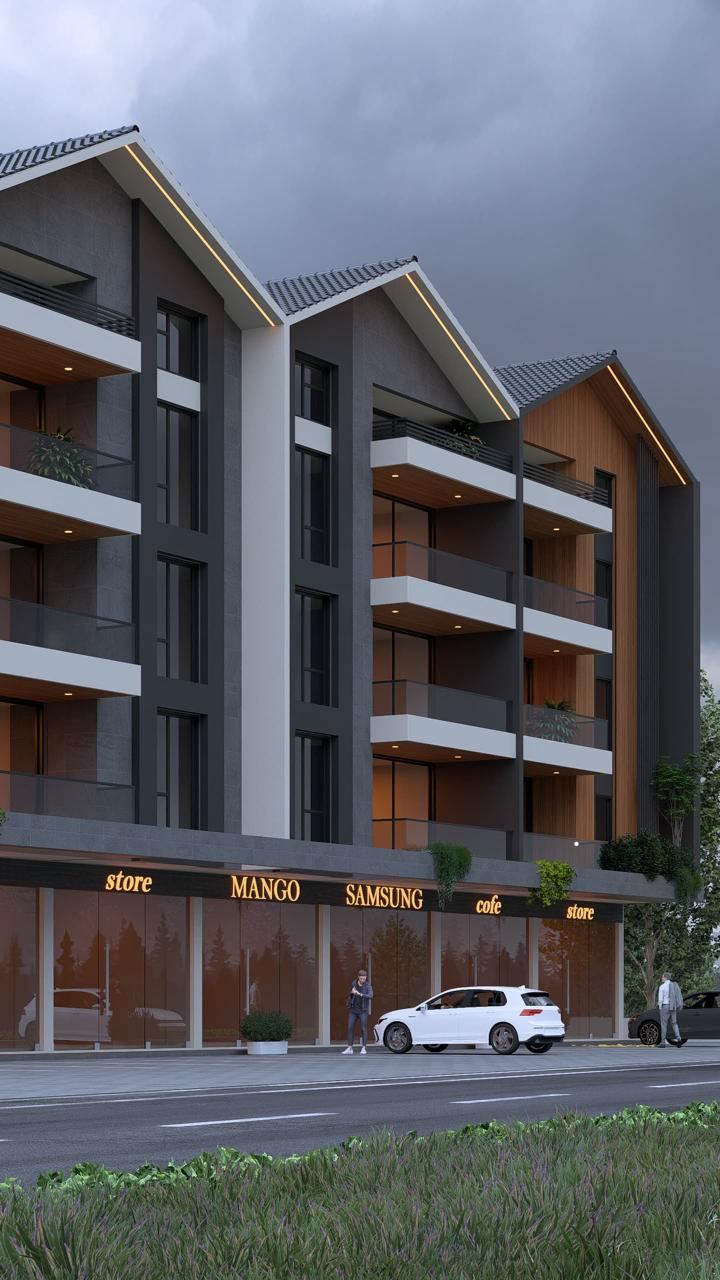
Frameless glass keeps the balconies open to the view and lets the timber read as one continuous surface.
Luxury here is not applied. It is the width of a balcony, the height of a room under the roof, and the light that reaches the back wall.
Homes above,
life below.
Residential floors sit over a commercial ground floor. Unit types, areas and availability will be published here as the sales release is confirmed; the framework below is ready for that data.
Unit names are working labels derived from the typical floor plan and will be replaced with the developer's confirmed unit schedule. No areas, prices or availability are shown until verified.
Typical floor.
Drag to move, scroll or pinch to zoom. Markers indicate unit positions on the typical residential floor; hover for the working label.
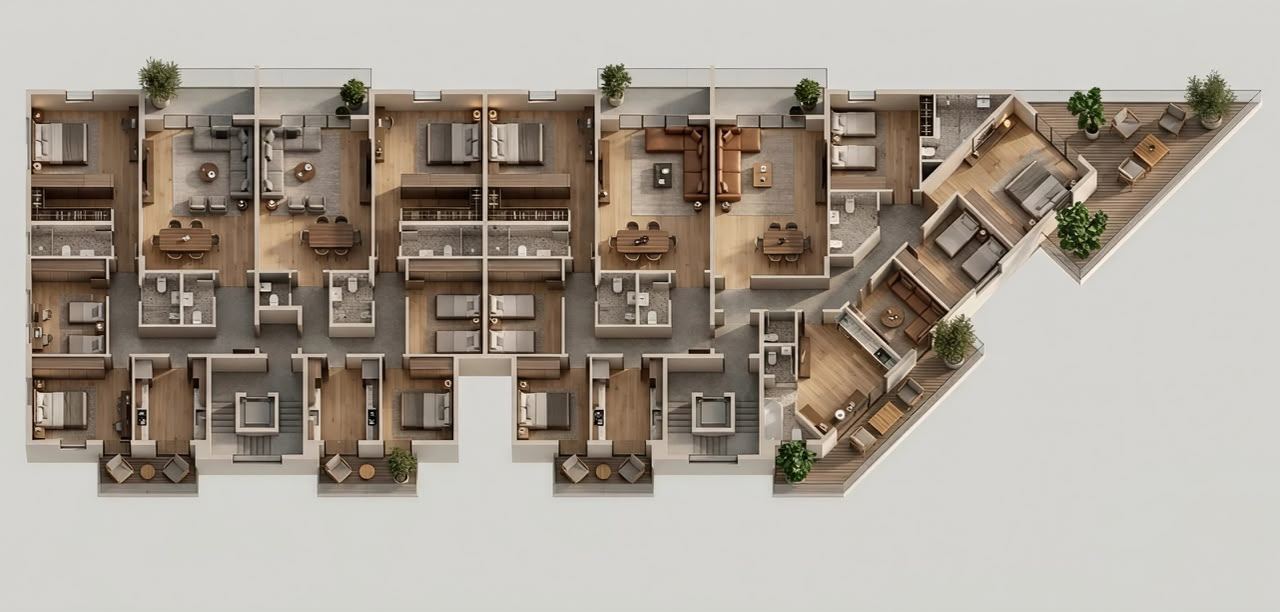
Gallery
Ghazieh.
الغازية
TAAN 13 sits on a street front in Ghazieh, with commercial units at ground level and homes above. Travel times to the coast road, Saida and Beirut will be added once surveyed — nothing here is estimated.
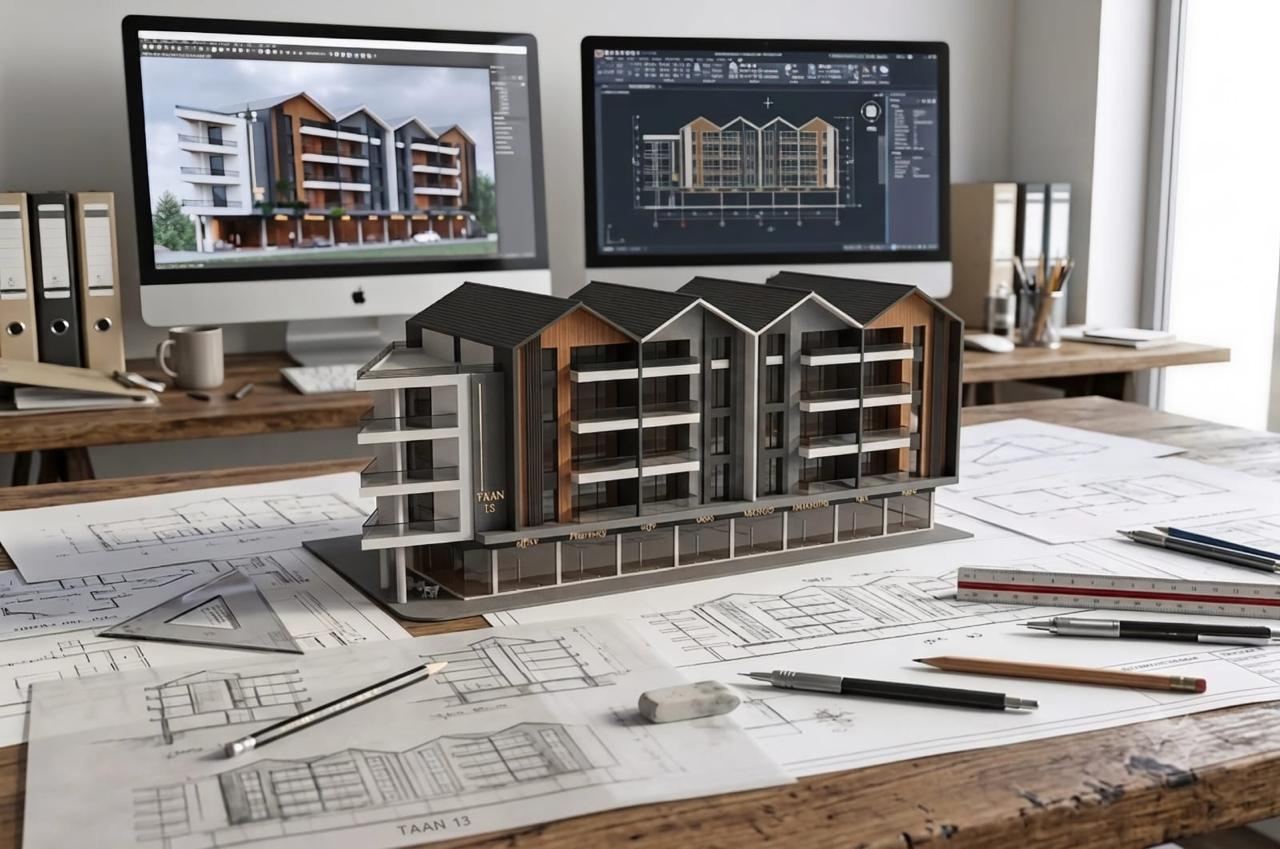

A developer that draws before it builds.
MIIA Homes is a young real-estate developer with an old-fashioned belief: that a good building is decided at the drawing board. TAAN 13 is the first project to carry the name. The roof in the MIIA mark and the roofs of TAAN 13 are the same idea — shelter you can recognise from a distance.
نصمّم مساحات للحياة والعمل.
مبنى واحد في كل مرّة.
DiscoverTAAN 13.
سجّل اهتمامك